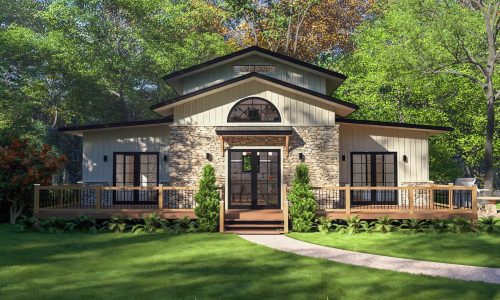
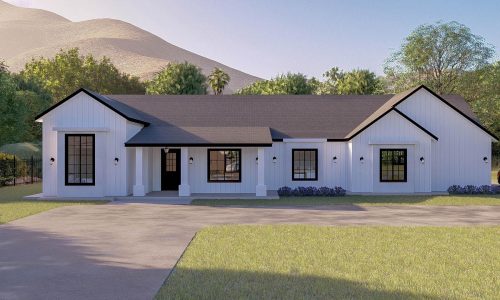
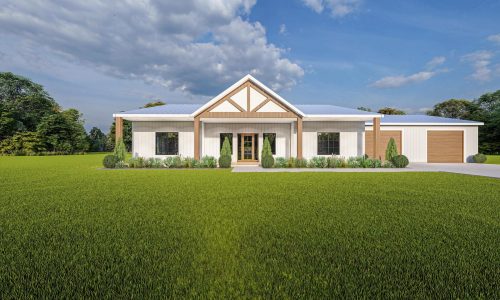
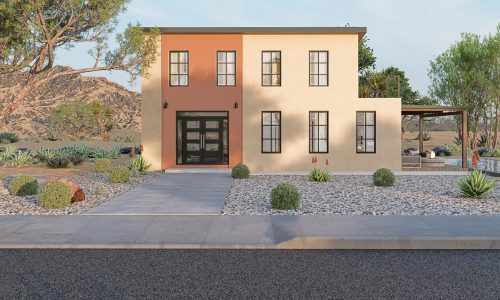
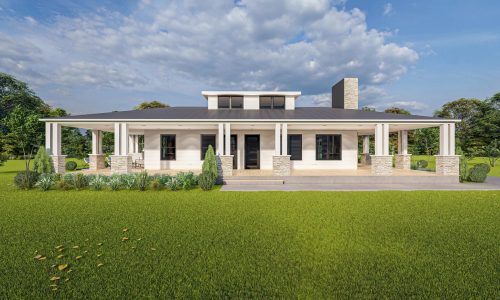
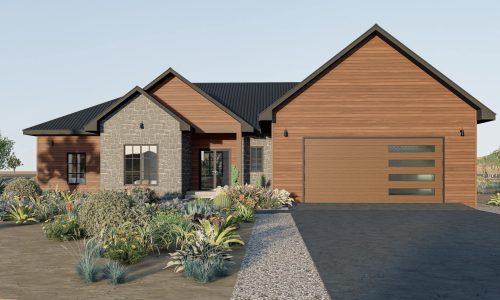
Fast-track your construction timeline and cut your building permit package process by up to 50% with our collection of pre-engineered plans.
While off-the-shelf catalog designs require extensive back-and-forth revisions, our model bridges the gap between pre-drafted concepts and municipal compliance, ensuring a smoother journey from concept to construction.
Cut Design & Engineering Process Timelines nearly in Half: Reduce the standard permit-drawing timeframe and approval timeline significantly by starting with a pre-engineered design package.
Exclusive LIVE Design Consultations: Personalize your home in real-time. Every design consultation includes a live, in-person session where we adjust layouts, select colors, and finalize materials together. Don’t waste time going back and forth via email; get your design concept completed in one go.
Municipal Code Compliance: We seamlessly adapt each architectural and structural engineering plan to meet your local city or county building codes.
Complete One-Stop Shop: Eliminate the hassle of coordinating multiple contractors. We handle everything under one roof, offering total transparency from initial design and in-house engineering to development.
Flexible Build Types: Choose the construction method that fits your project scope:
Turn-key custom builds
Weather-tight shell packages
Modular construction on wheels
Full-service site development
Whether you are looking for ready-to-customize architectural blueprints or a complete end-to-end building partner, our integrated team provides the expertise, starting with our pre-engineered plans, panelized framing manufacturing, and the support you need to bring your vision to life efficiently.