
Structural Shell Packages
Engineered offsite framing. Turnkey shell erection.
Panelized cold-formed steel systems for custom homes and multi-family developments across California and nationwide.
This is an integrated structural building system
We don’t do one-size-fits-all. Our Weather-Tight CFS Building System is custom-engineered, manufactured offsite, and professionally erected on your jobsite—designed specifically around your structural engineering plans, site topography, and local building codes.
Whether you are a multi-family developer compressing build schedules to maximize yield, or a custom homeowner/self-builder looking for a stress-free path to dry-in, we consolidate design, engineering, permitting, panelized manufacturing, and shell installation under one accountable team.
shell packages
Built from one of our plans or custom designed to yours.
Standard weather-tight shell package
Our Weather-Tight Shell Package includes all materials and labor required to deliver a fully erected structural weathered-in envelope that protects your build from the elements. This covers the critical vertical building stage—the phase necessary to pass your first vertical inspection.
Our in-house design and engineering team handles every step of the groundwork: we complete all architectural and engineering plans, manage the permitting process to secure your approvals, manufacture our advanced panelized framing system, and execute the final on-site erection. This includes all structural framing for your build.
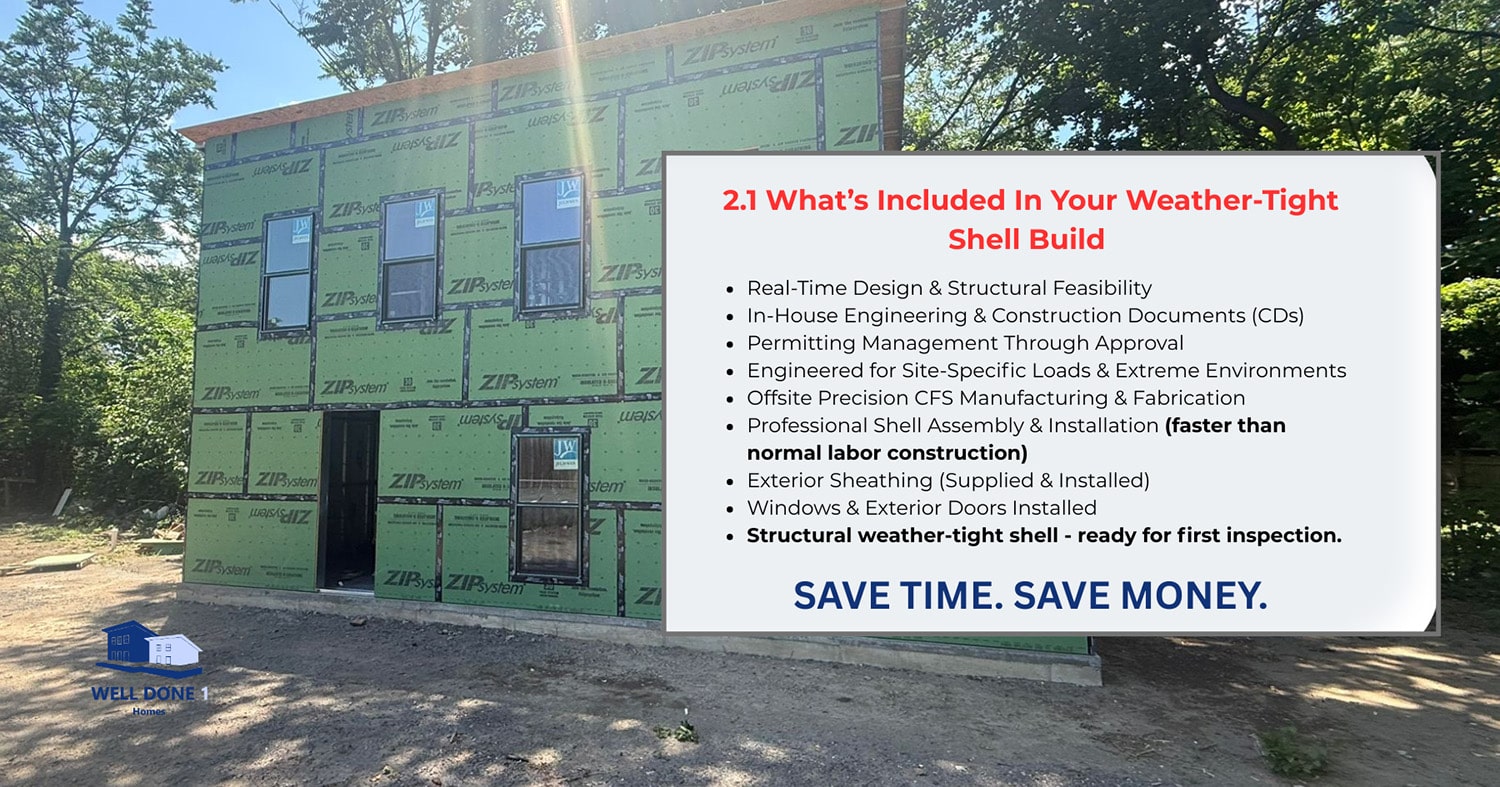
Designed for home-buyers, builders, and developers seeking a smarter, stronger, and faster way to build, this package eliminates weeks of traditional on-site framing time. Once the shell is up, interior and exterior material finishes are completed by you, your builder, or specialized trades.
- Design & Engineering Included: Complete architectural and engineering plans tailored to your project, including structural, mechanical, electrical, and plumbing engineering plans.
- Permit-Ready Package & Process: Completed plan set and management of the permitting process to secure approvals.
- System Manufacturing: Precision manufacturing of the full structural panelized framing system.
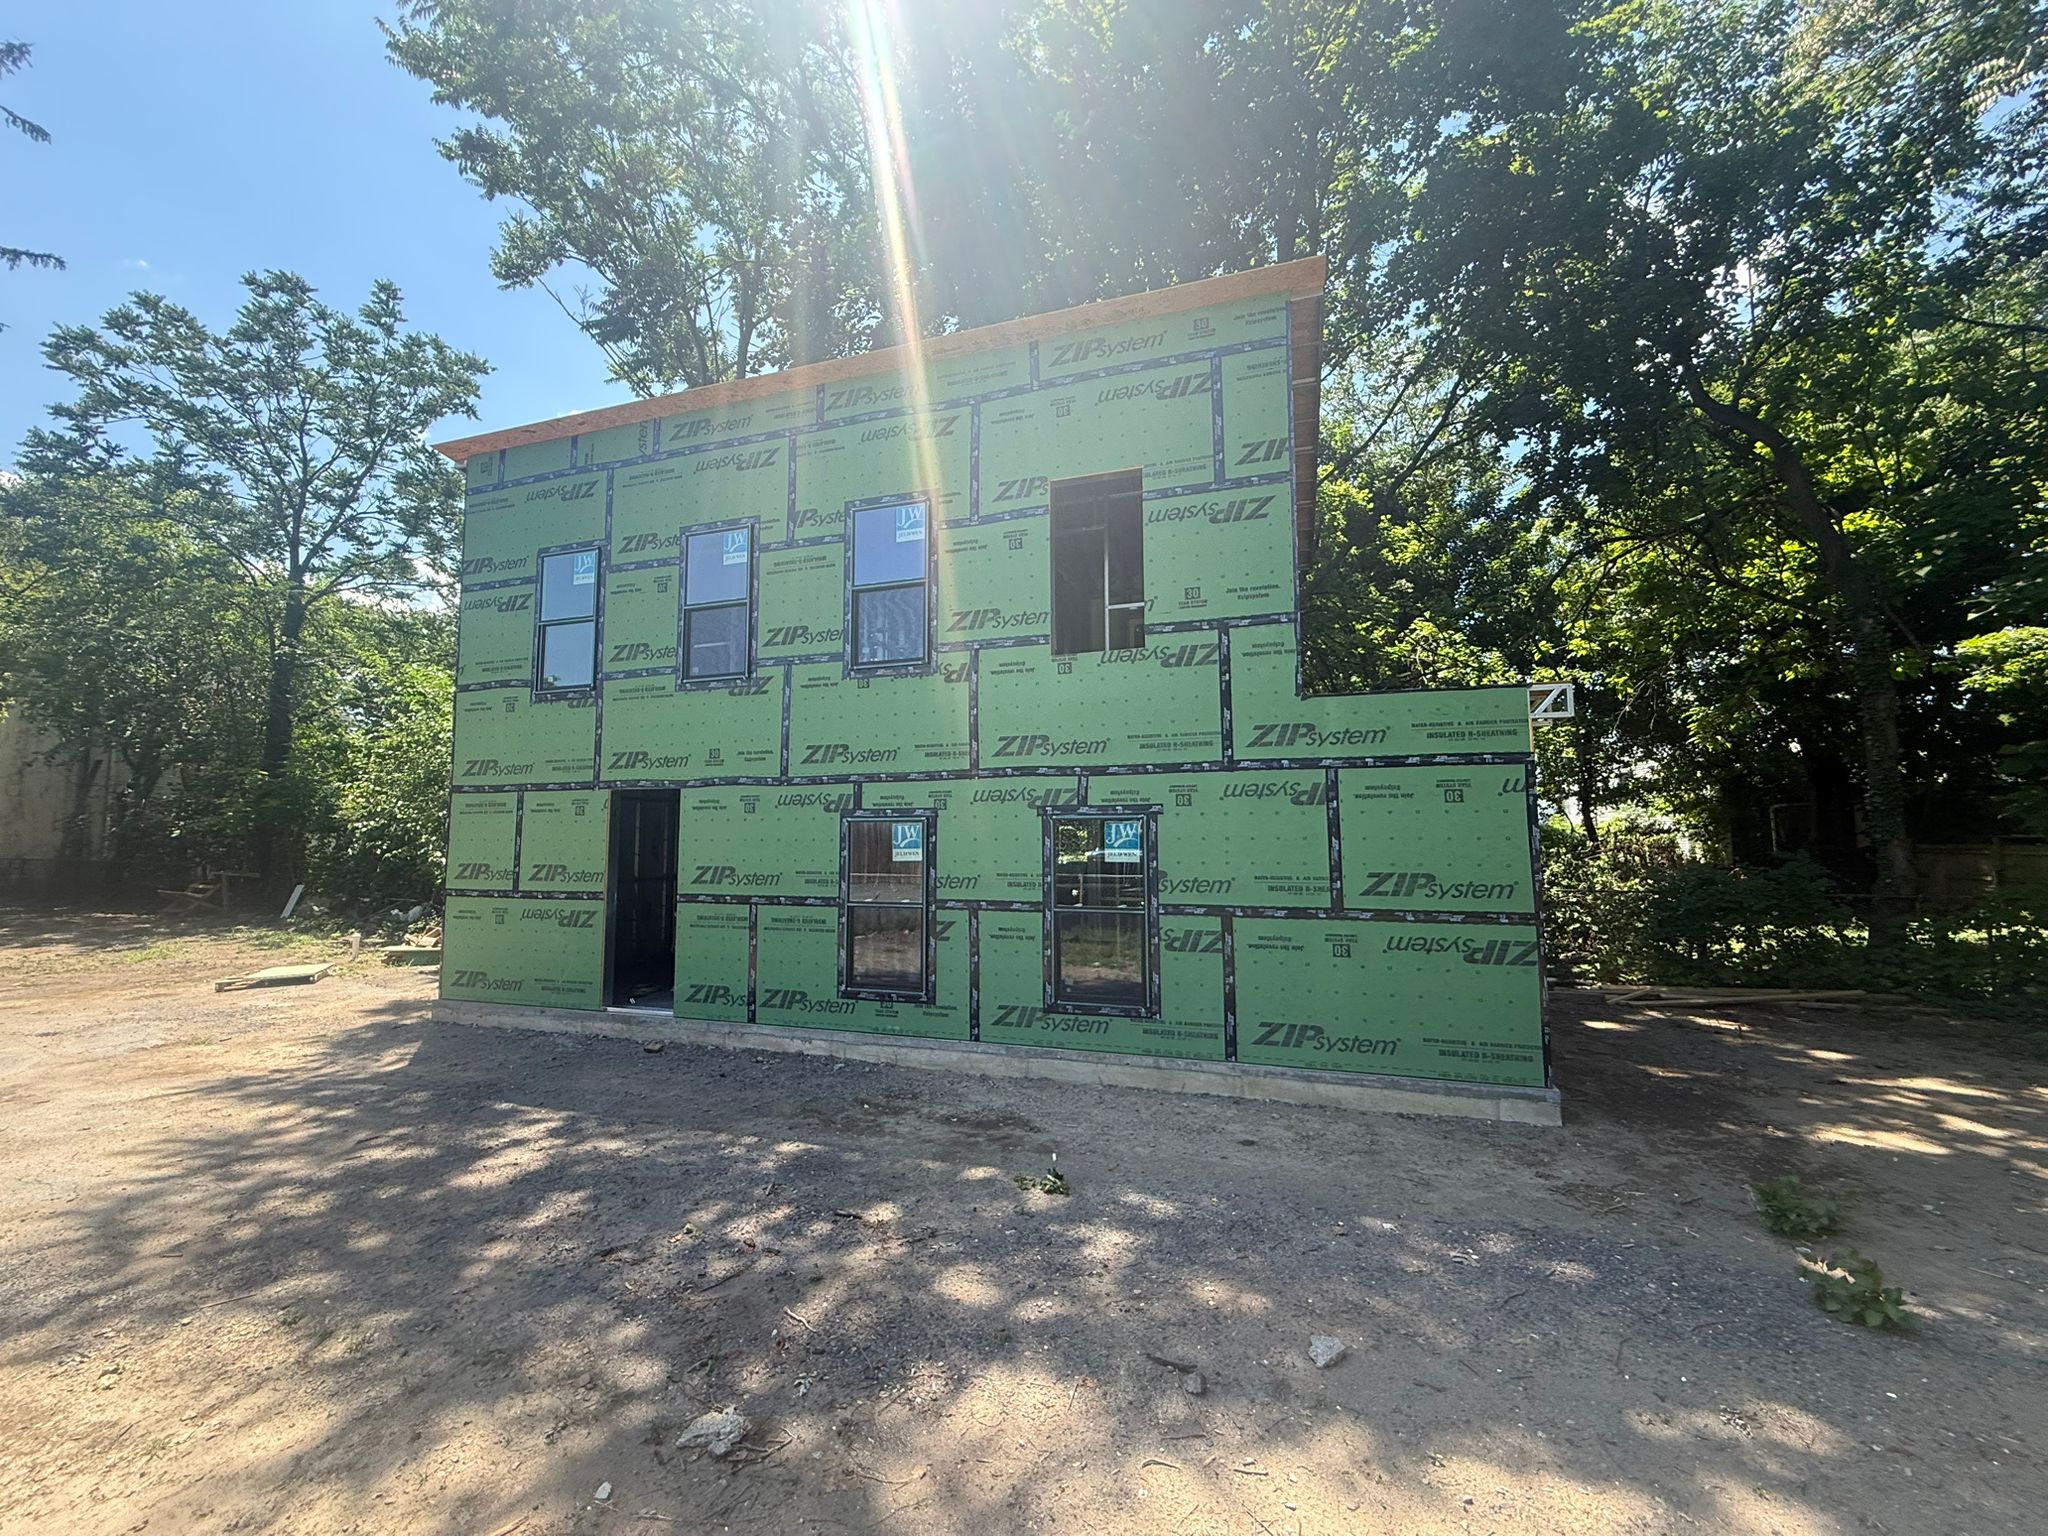
- Zip-Panel Sheathing: Materials and professional installation included.
- Windows & Doors: Customer-supplied windows and doors professionally installed.
- Expert Shell Erection: Our specialized crew assembles your build to a weather-tight shell stage.
- Equipment & Delivery: All necessary site equipment and logistical delivery handled.
Complete dried-in build
Our Complete Dried-In Build package includes the full structural framework, exterior material kit, and professional on-site installation, leaving the interior components entirely up to you, your team, or your trades. Your project arrives completely protected from the elements and ready for the finishing phase—including interior framing, mechanical systems (plumbing, electrical, HVAC), final detailing, and inspections.
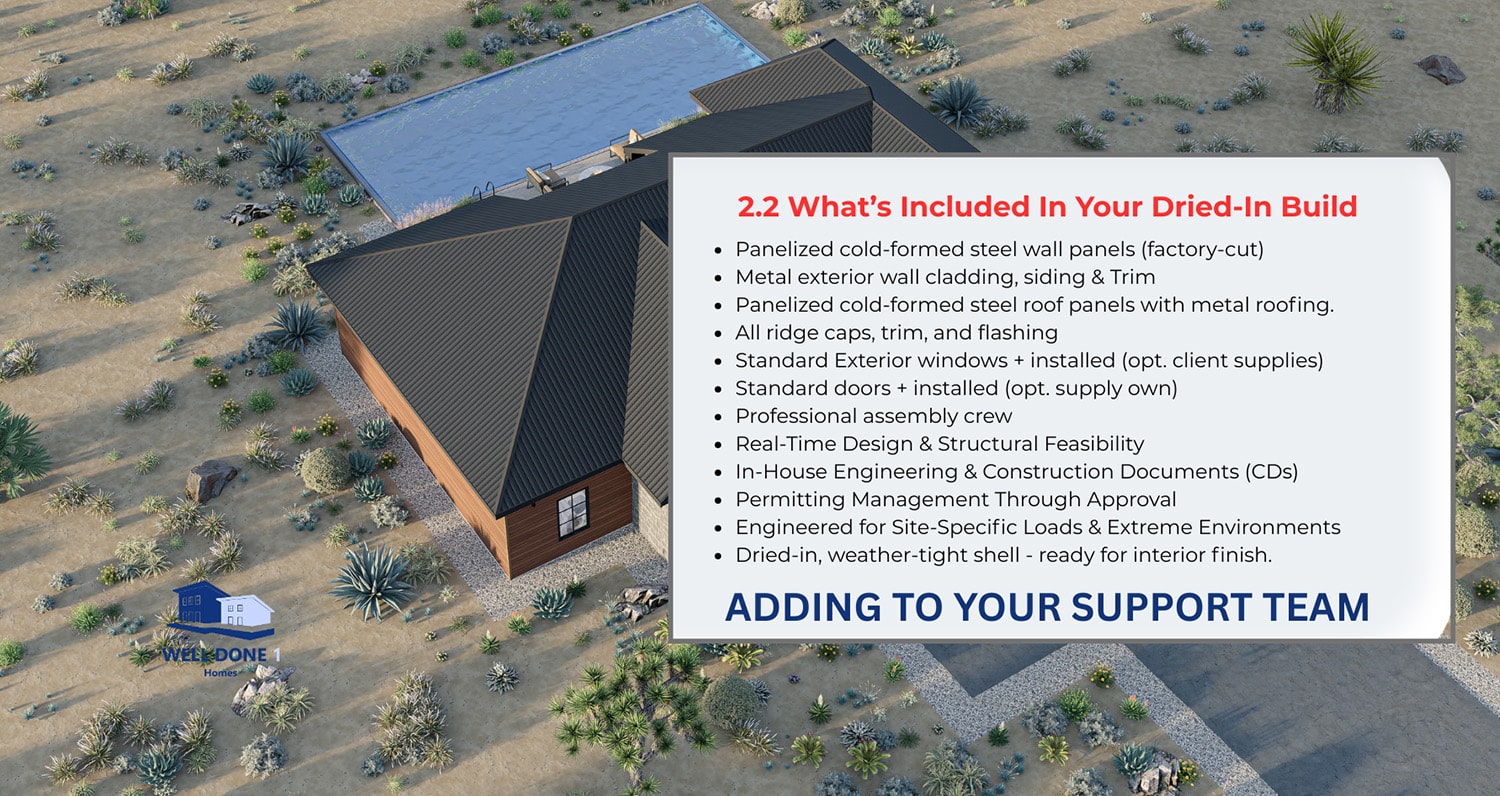
Ideal for owner-builders, time-conscious investors, and developers looking to streamline construction, this package delivers maximum value and a faster return on investment while cutting down on traditional building headaches. We handle everything from design, engineering, and permitting all the way through to assembling your fully dried-in structure.
- Everything in our Standard Weather-Tight Shell Package (+)
- Exterior Metal Roofing: Durable, modern protection installed on-site.
- Exterior Siding Options: High-quality exterior metal cladding or genuine James Hardie lap siding.
- Tip: Choose between our Standard Weather-Tight Shell or the Complete Dried-In Package depending on how much of the exterior you want managed.
What weather-tight means

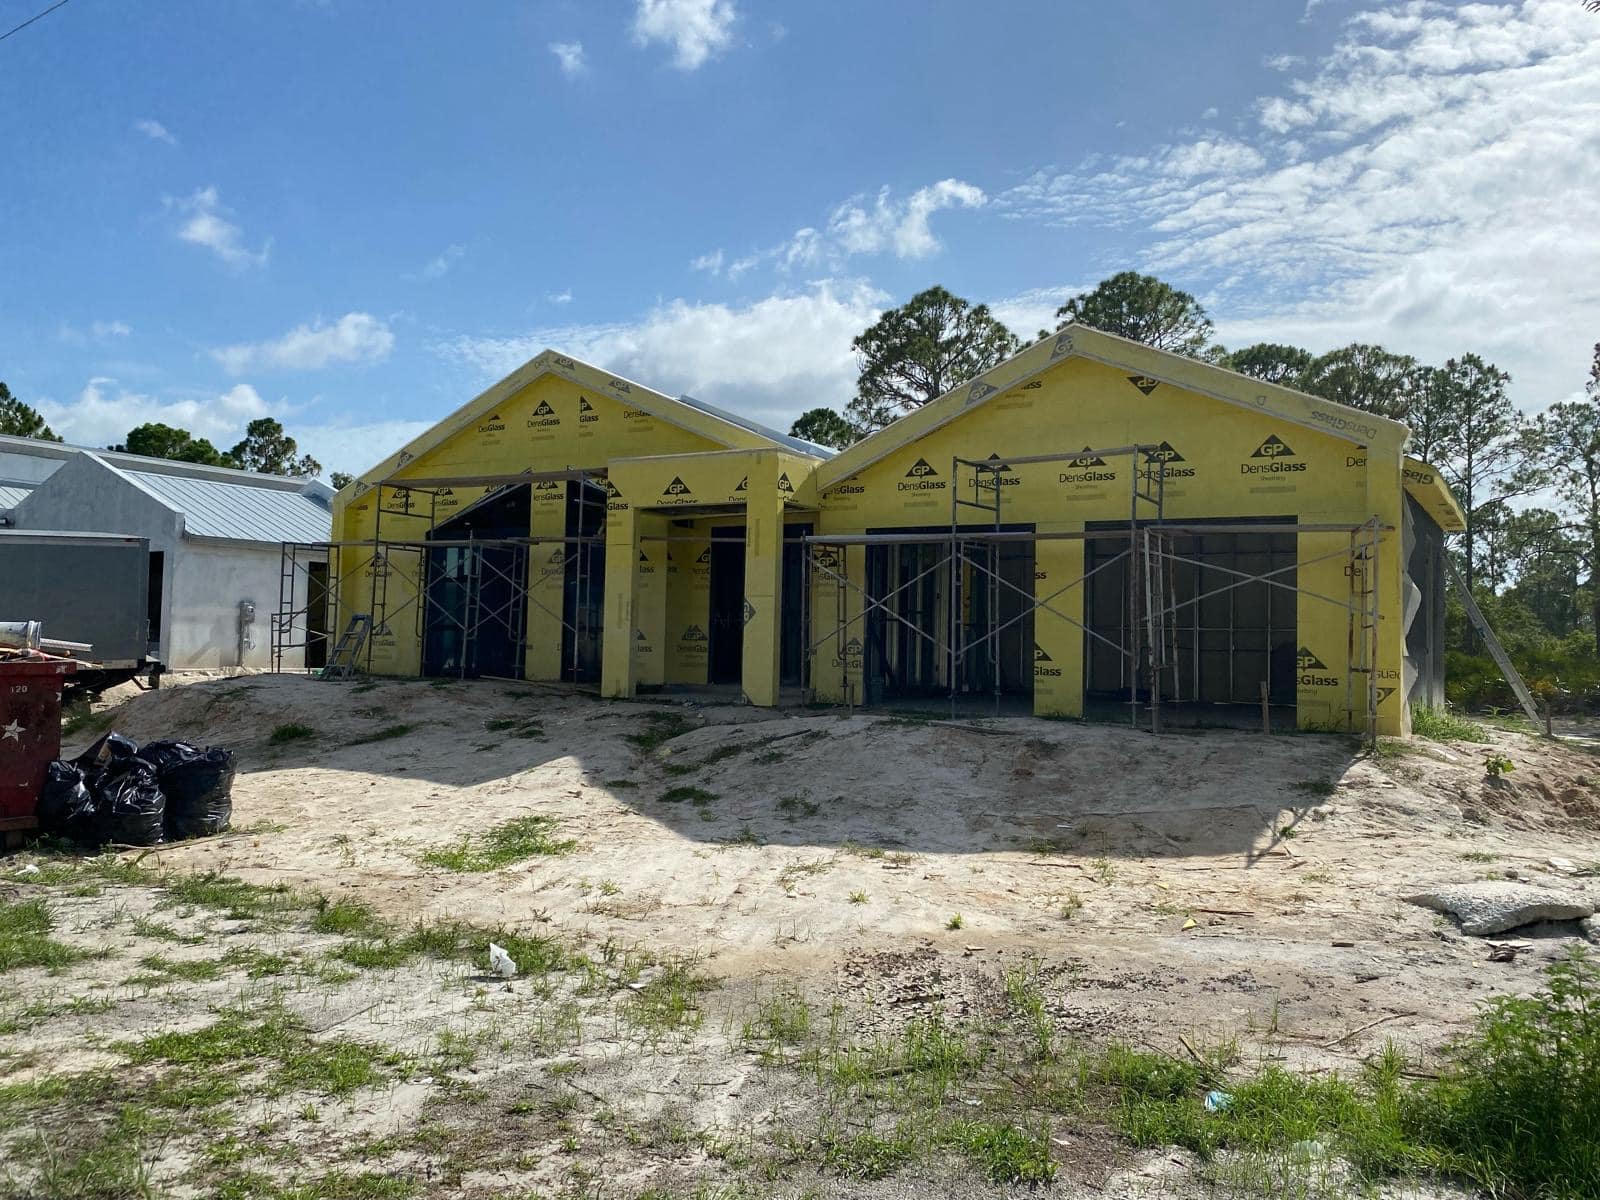
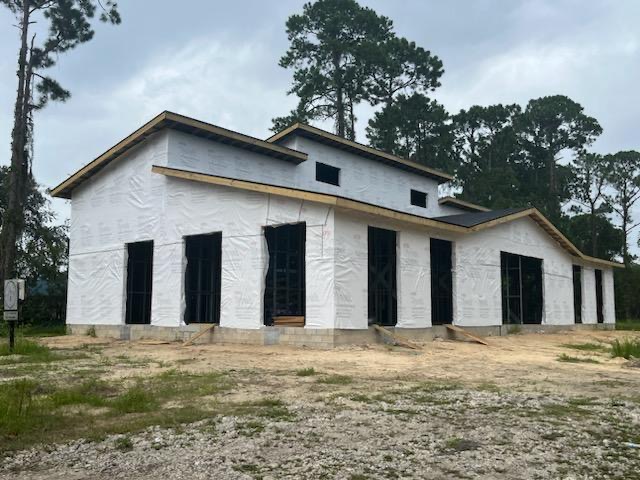
Weather-tight, also called dried-in, is the stage where the structural shell is erected and the exterior envelope encloses the building against the elements.
Our system goes past raw framing. Design, engineering, permit approval, offsite panelized manufacturing and jobsite erection are managed as one scope.
Dried-in definitions vary by region and contractor. Your exact inclusions are written into your contract before work starts.
What the CFS building system includes
Load-Bearing & Non-Load-Bearing Wall Panels
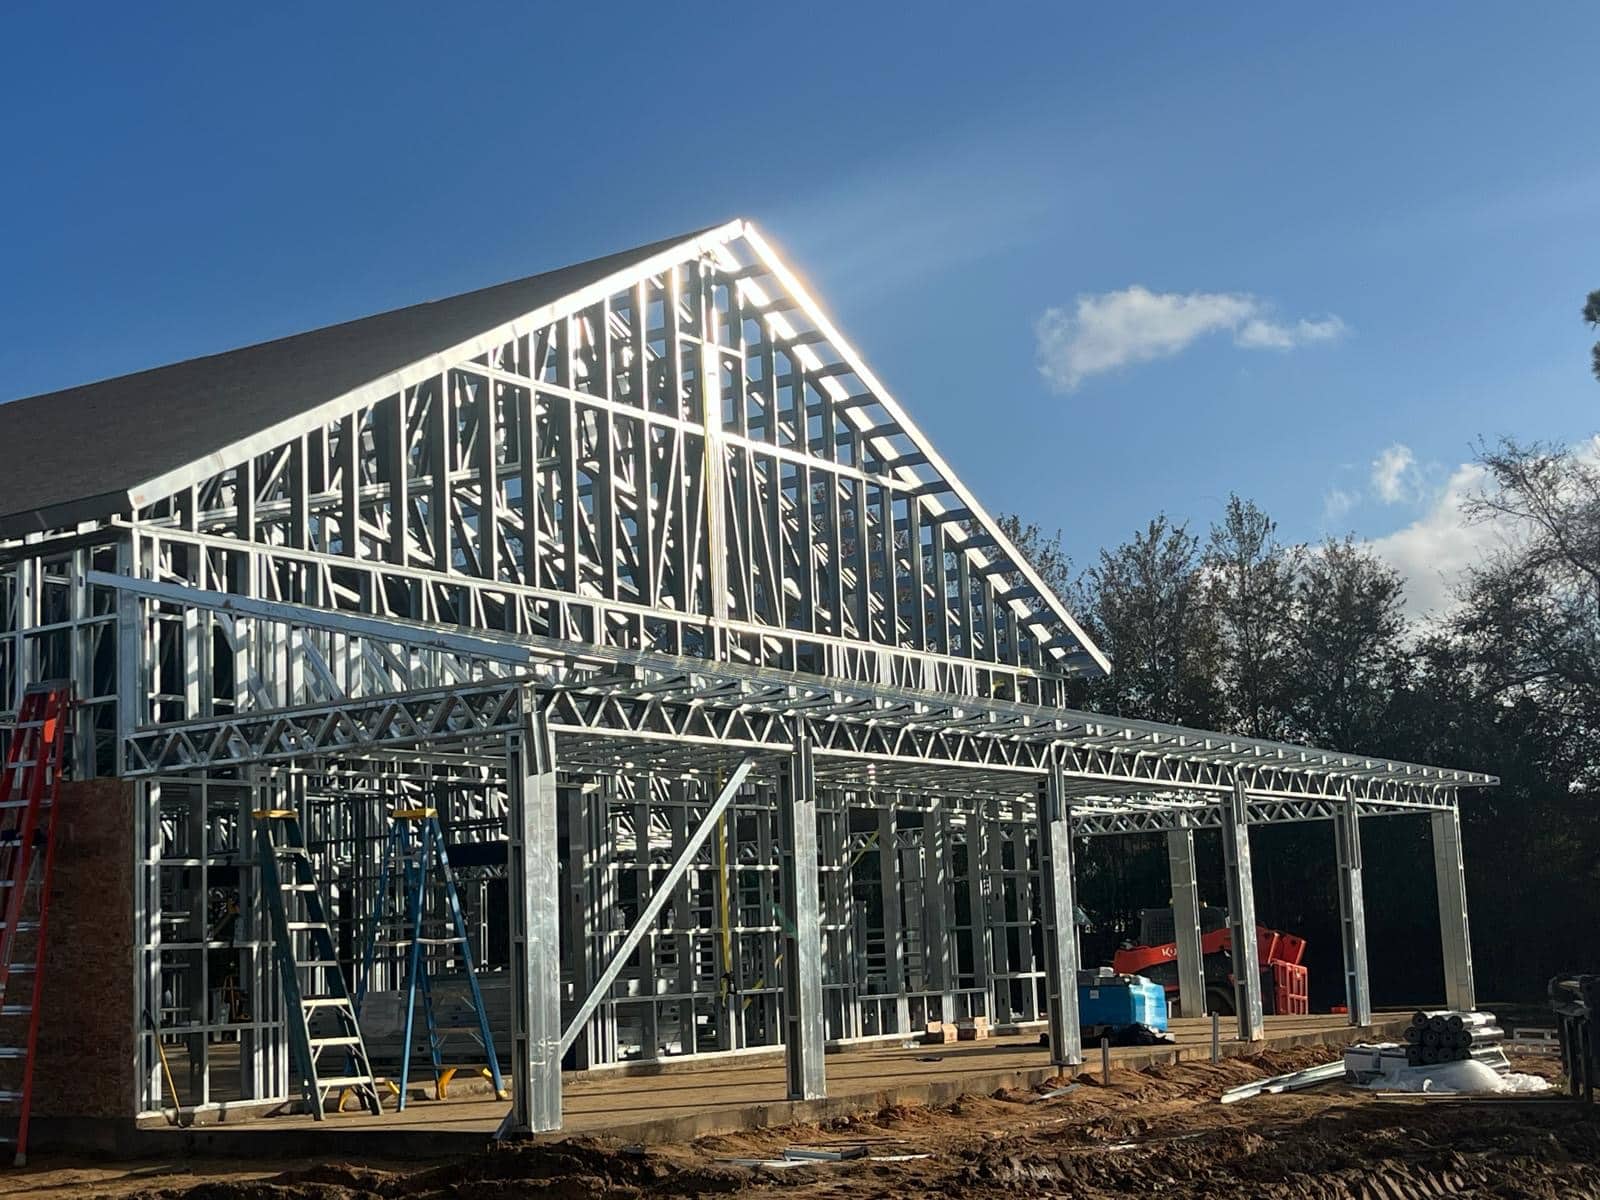
Load bearing and non load bearing, precision rolled, with pre-punched MEP utility chases.
Engineered Roof Trusses & Structural Framing
Custom steel truss systems and joists engineered for clear spans.
Floor Systems & Decking
High capacity joist assemblies engineered for acoustic and load requirements.
Structural Hardware & Connections
Hold-downs, anchoring systems, lateral bracing and tie-downs.
Exterior Sheathing
Factory or field applied structural sheathing to suit the envelope strategy.
The result
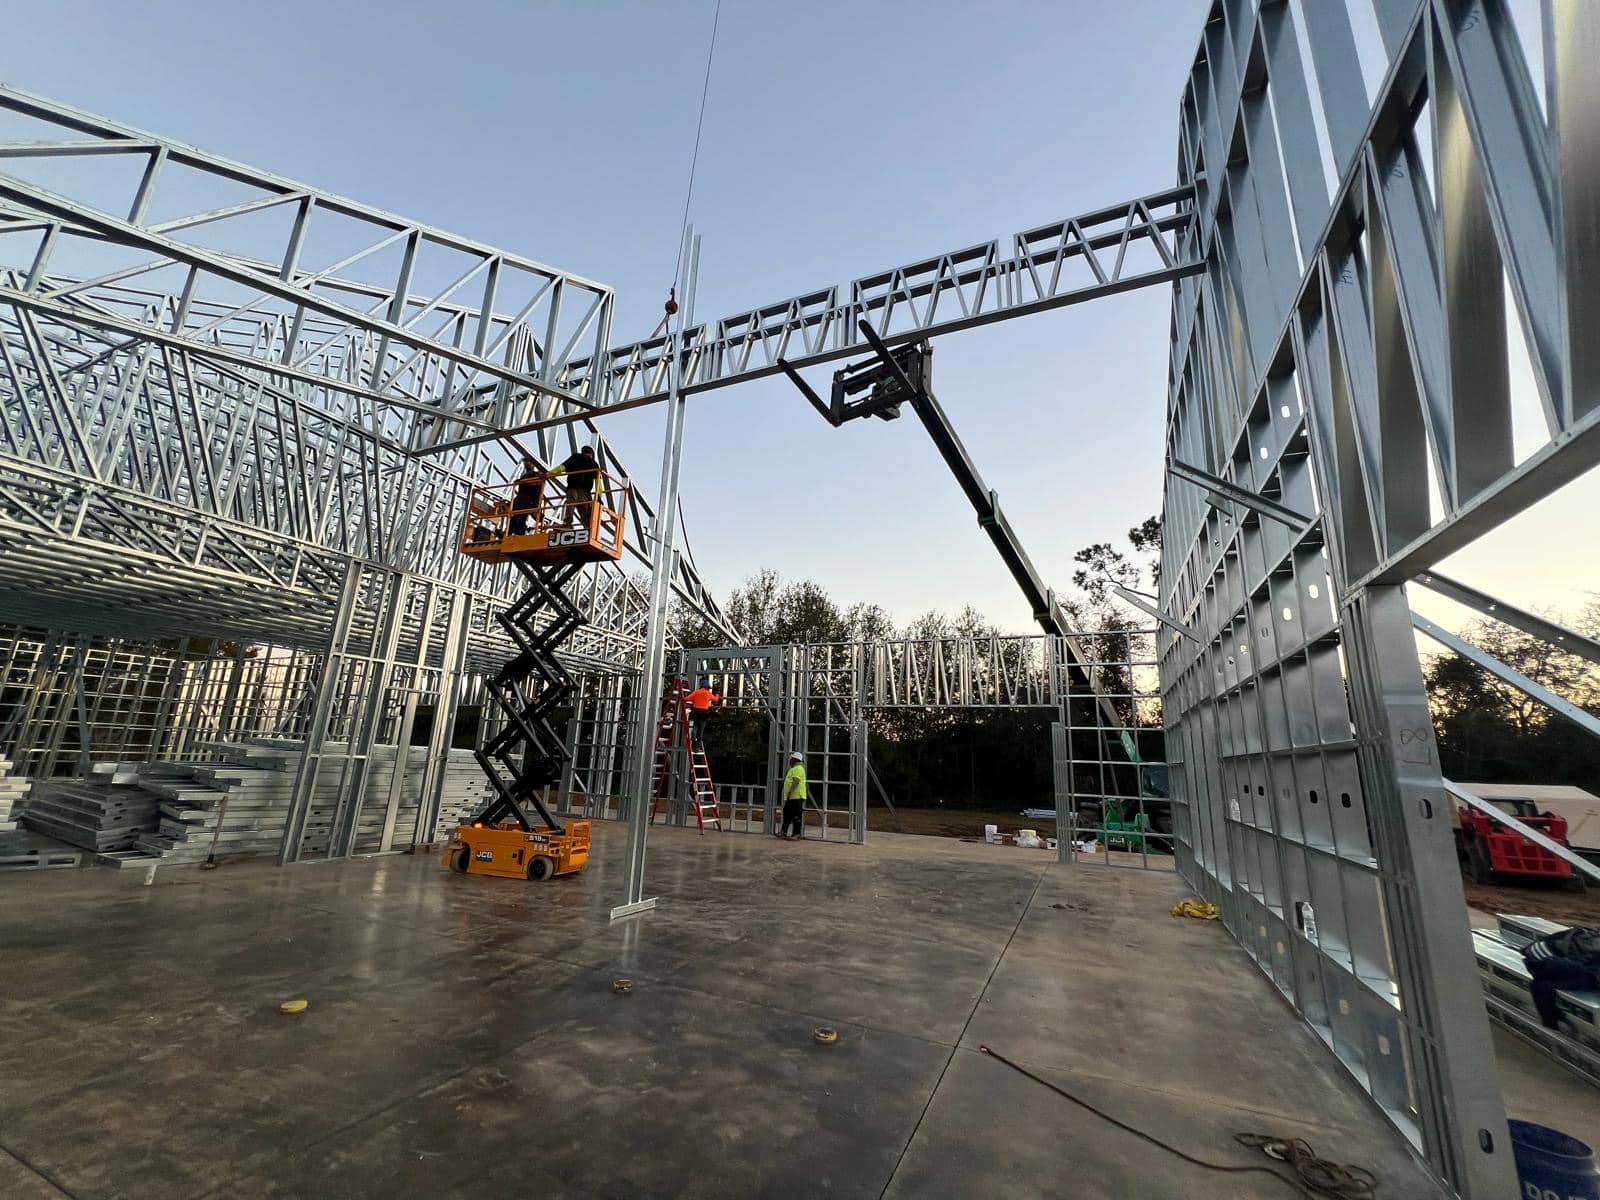
A precision-engineered, weather-tight structural shell erected on your foundation—100% straight, non-combustible, and ready for MEP rough-ins and exterior cladding.
One coordinated process
Building or developing shouldn’t require managing several different sub-contractors before framing even starts. We eliminate trade friction by unifying the entire pre-construction and structural erection lifecycle.
Real-Time Design and structural feasibility
Custom design from scratch or adaptation of your existing plans. Wood-to-CFS conversion. Site evaluation, zoning and engineering scope.
In-house engineering and construction documents
PE stamped structural engineering and calculations. Architectural and framing CD sets. Foundation plans and connection details. MEP coordination and Title 24 or IECC compliance.
Permitting through approval
Permit package preparation and submission. Plan-check comments, revisions and agency approvals. Coordination of third party engineering where required.
Wood-to-CFS conversion, optional
Keep the floorplan and elevations. Convert wood-framed plan sets into pre-engineered CFS panel layouts.
Engineered for site-specific loads
Snow loads, high wind and hurricane tie-downs, WUI wildfire assemblies, seismic ductility, coastal coatings and fasteners.
Offsite precision manufacturing
Steel profiles rolled, cut and assembled into panelised walls and trusses. Straight walls, square corners, no jobsite waste.
Field erection
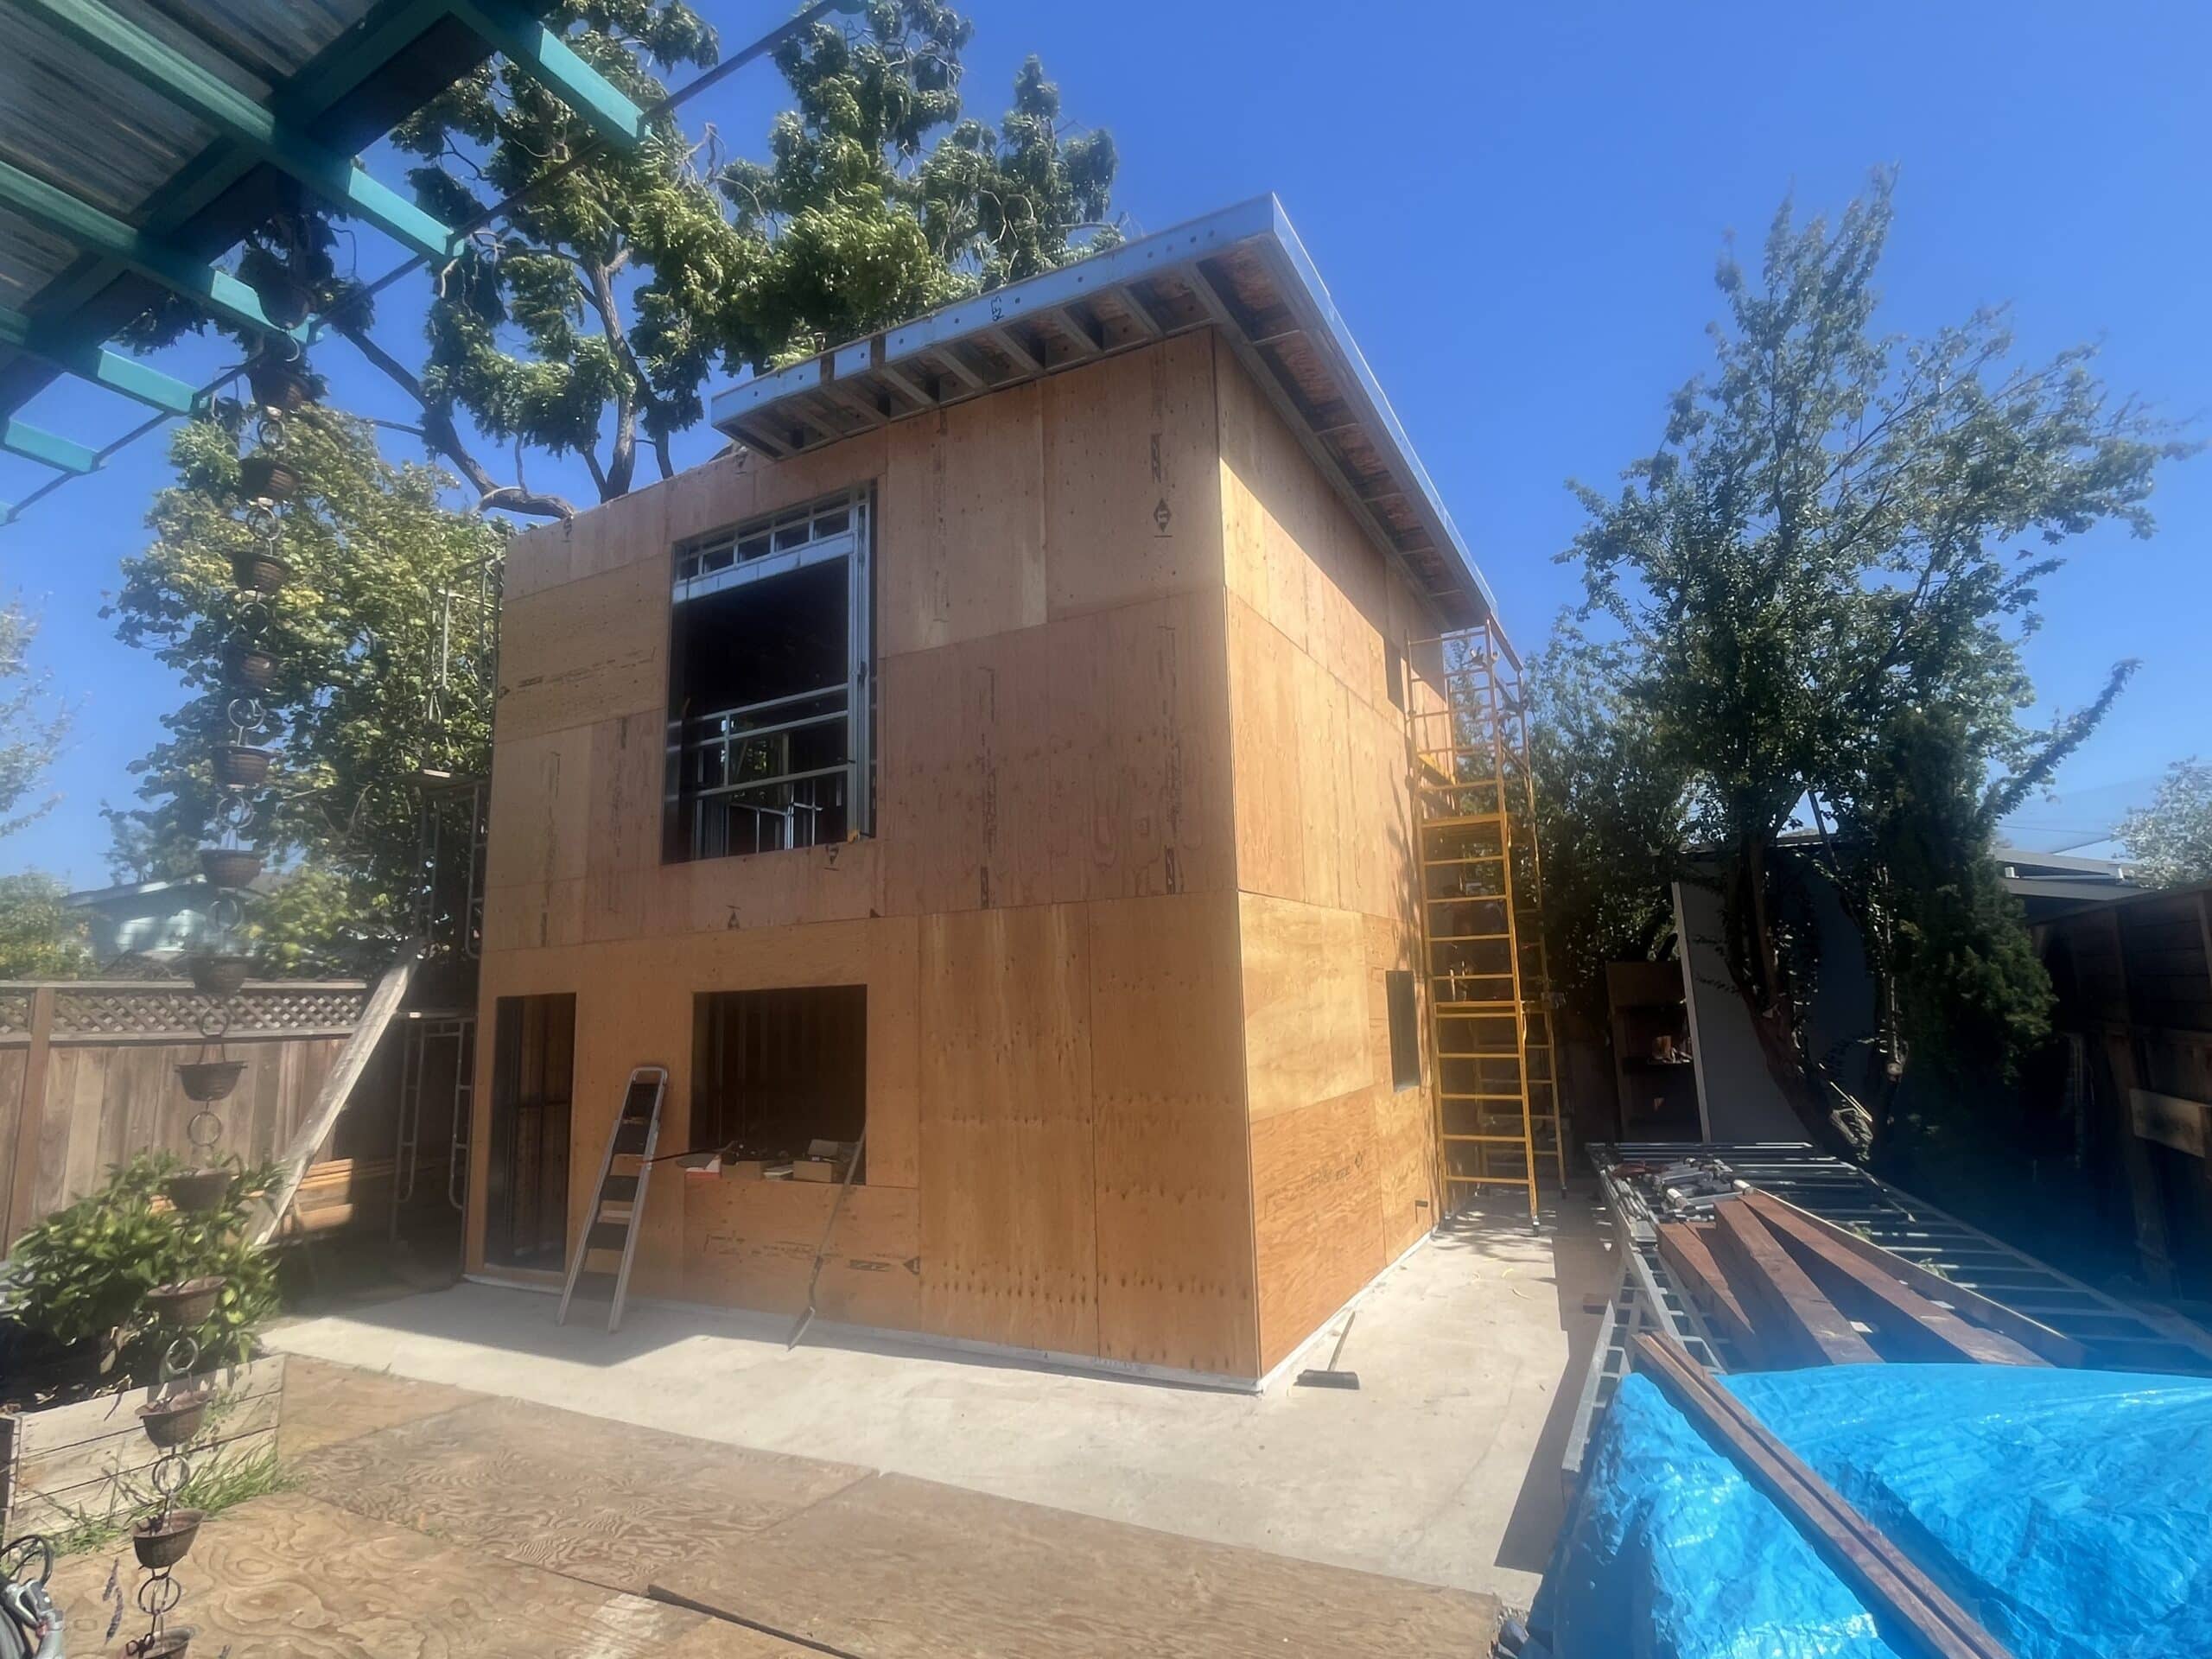
Jobsite delivery and professional erection. Panel placement and anchoring, floor joists, roof framing, lateral bracing, sheathing and opening bucks.
Exterior sheathing options
Structural OSB or plywood, integrated WRB panels, or glass-mat gypsum for higher fire ratings and commercial assemblies.
Windows and exterior doors
We install your pre-purchased units to manufacturer flashing details, or source and install them as an upgrade. Quoted per project.
Weather-tight or complete dried-in
Pick the handoff point that suits your trades.
| Scope Item | Standard Weather-Tight | Complete Dried-In |
|---|---|---|
| Your Code | Design & Engineering Requirements | Included | Included |
| PE Stamped CDs & Permitting Support | Included | Included |
| CFS Offsite Framing Manufacturing | Included | Included |
| Professional On-Site Shell Erection | Included | Included |
| Exterior Structural Sheathing | Included | Included |
| Window & Exterior Door Installation |
Included (Client sourced) |
Included (Client sourced) |
|
Final Roofing Installation (Metal/Shingle/TPO) |
Optional Add-on / Handed to GC |
Included |
| Exterior Cladding, Siding & Trim |
Optional Add-on / Handed to GC |
Included |
| Starting price | From $55/sq ft | From $90/sq ft |
Why cold-formed steel (CFS)?
- Up to 50% Faster Shell Erection: Offsite panelization drastically compresses construction schedules, reducing holding costs and accelerating time-to-occupancy.
- Trade Friction Elimination: Pre-punched utility chases speed up MEP rough-ins; perfectly plumb walls eliminate drywall call-backs.
- Insurance & Financial Benefits: Non-combustible framing can significantly lower Builder’s Risk insurance premiums during construction.
- Zero Rot or Termite Risk: Steel is inorganic—it will not rot, warp, twist, or attract wood-destroying insects.
- Dimensional Stability: Say goodbye to nail pops, cracked drywall, and stuck doors caused by wood shrinkage and settling.
- Fire Safety & Durability: Engineered to withstand extreme weather, thermal movement, and environmental degradation for decades.
Transparent starting points
Pricing reflects pre-construction engineering, offsite panelized manufacturing, delivery and field erection.
Weather-Tight Shell Packages over 2000 sq ft
Complete Dry-In-Packages
Standard shell package under 2000 sq ft
*Factors Influencing Final Project Cost:
- Total square footage, story count, and structural span complexity. Builds under 2000 sq ft, price starts from $65 / sq ft for standard shell package.
- Site location, snow/wind/seismic design criteria, and fire rating requirements.
- Selected sheathing, WRB membrane, and window/door specifications.
- Exterior siding and roof finishes
Project types we build
Our Weather-Tight CFS Building System is engineered for a wide range of U.S. residential and commercial project types:
- Multi-Family Developments (Townhomes, Duplexes, Multi-Story Apartments, Student Housing)
- Custom Single-Family Residences & Luxury Estates
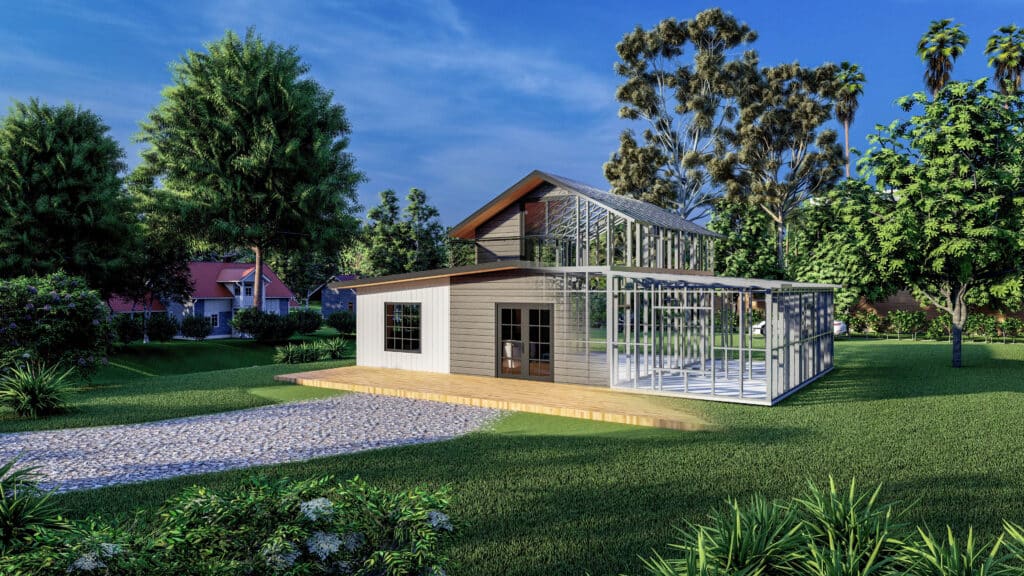
- Accessory Dwelling Units (ADUs), Guest Houses & Backyard Homes
- WUI / High-Fire Risk & Coastal Communities
- Wood-to-CFS Commercial Conversion Projects
Let us build it your way
Every build starts with design. Tell us about the project and we will scope and price the shell package.